Staircase Builder Serving North Vancouver and Vancouver
Exterior Stairs and Deck Stairs in North Vancouver
Deck stairs, front entry stairs and replacements for rotted steps in composite or cedar, with railings sized to the BC Building Code. North Vancouver owned, 5-star rated since 2019.

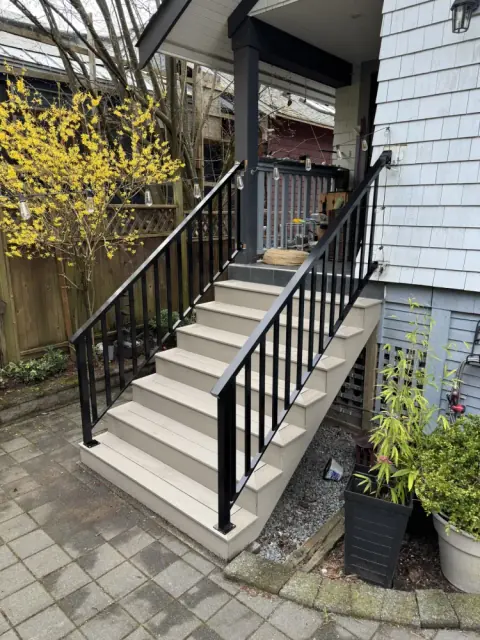
Outdoor Staircases
The Exterior Stairs We Build
Stairs take every footstep and every wet boot, and on the North Shore they do it in the rain for half the year. They deserve to be their own structure, not an afterthought bolted to a deck.
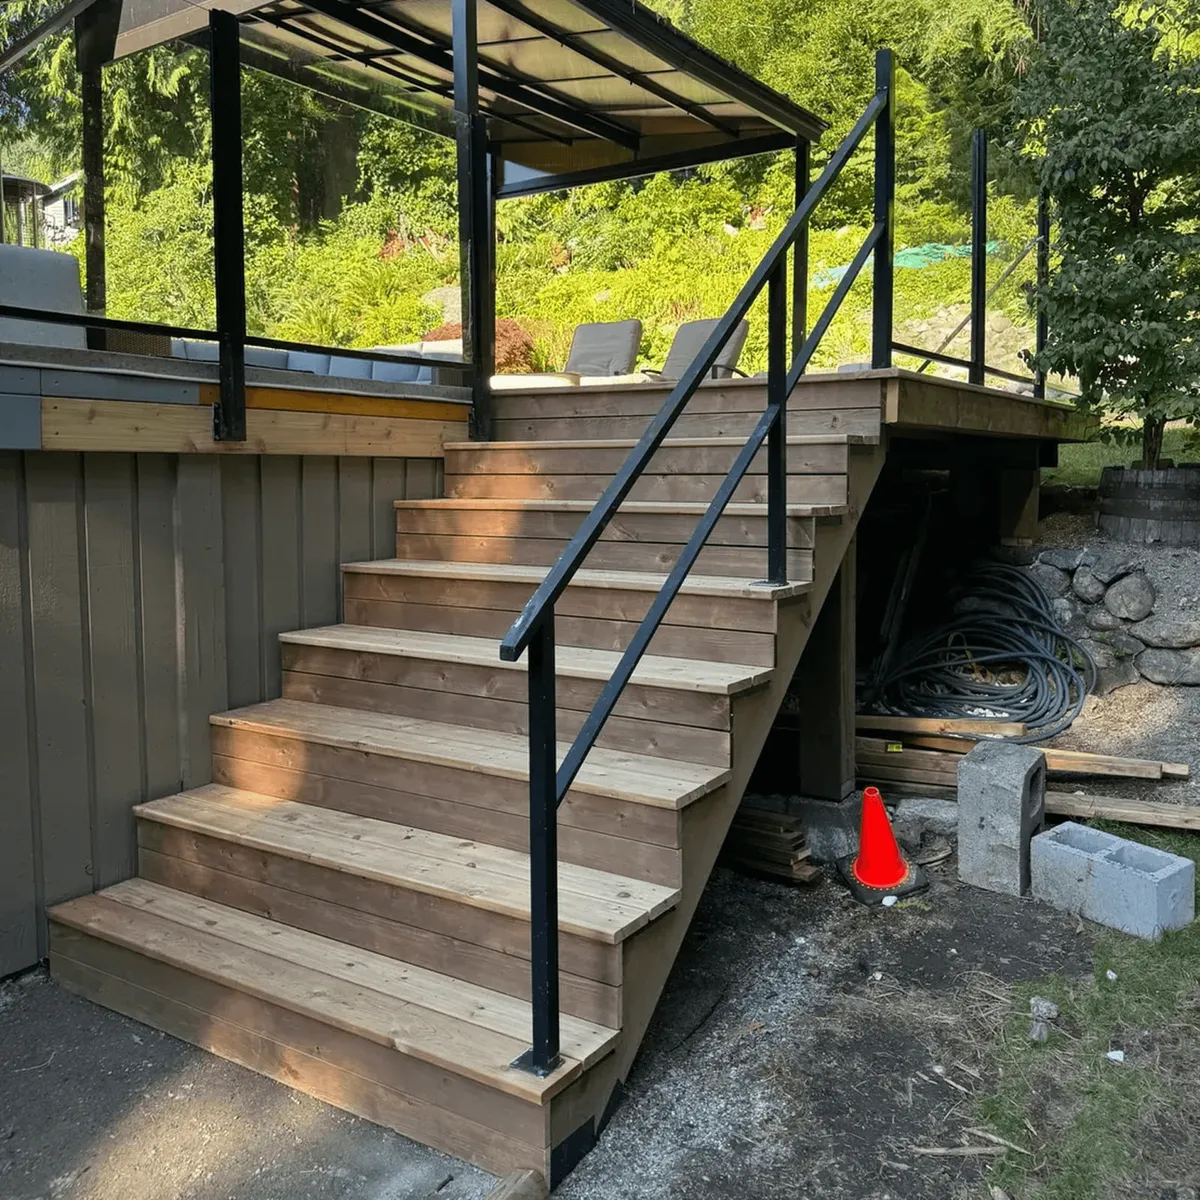
Mid-build, railing to follow.
Deck Stairs
A flight to the yard, a landing between levels, or wide steps that double as seating. Deck stairs hang off the deck frame at the top and land on a footing at the bottom, so both connections must be right. Stringers should be cut from solid stock, hung from the rim with proper hardware, and landed on concrete or a paver pad so the ends never sit in water.
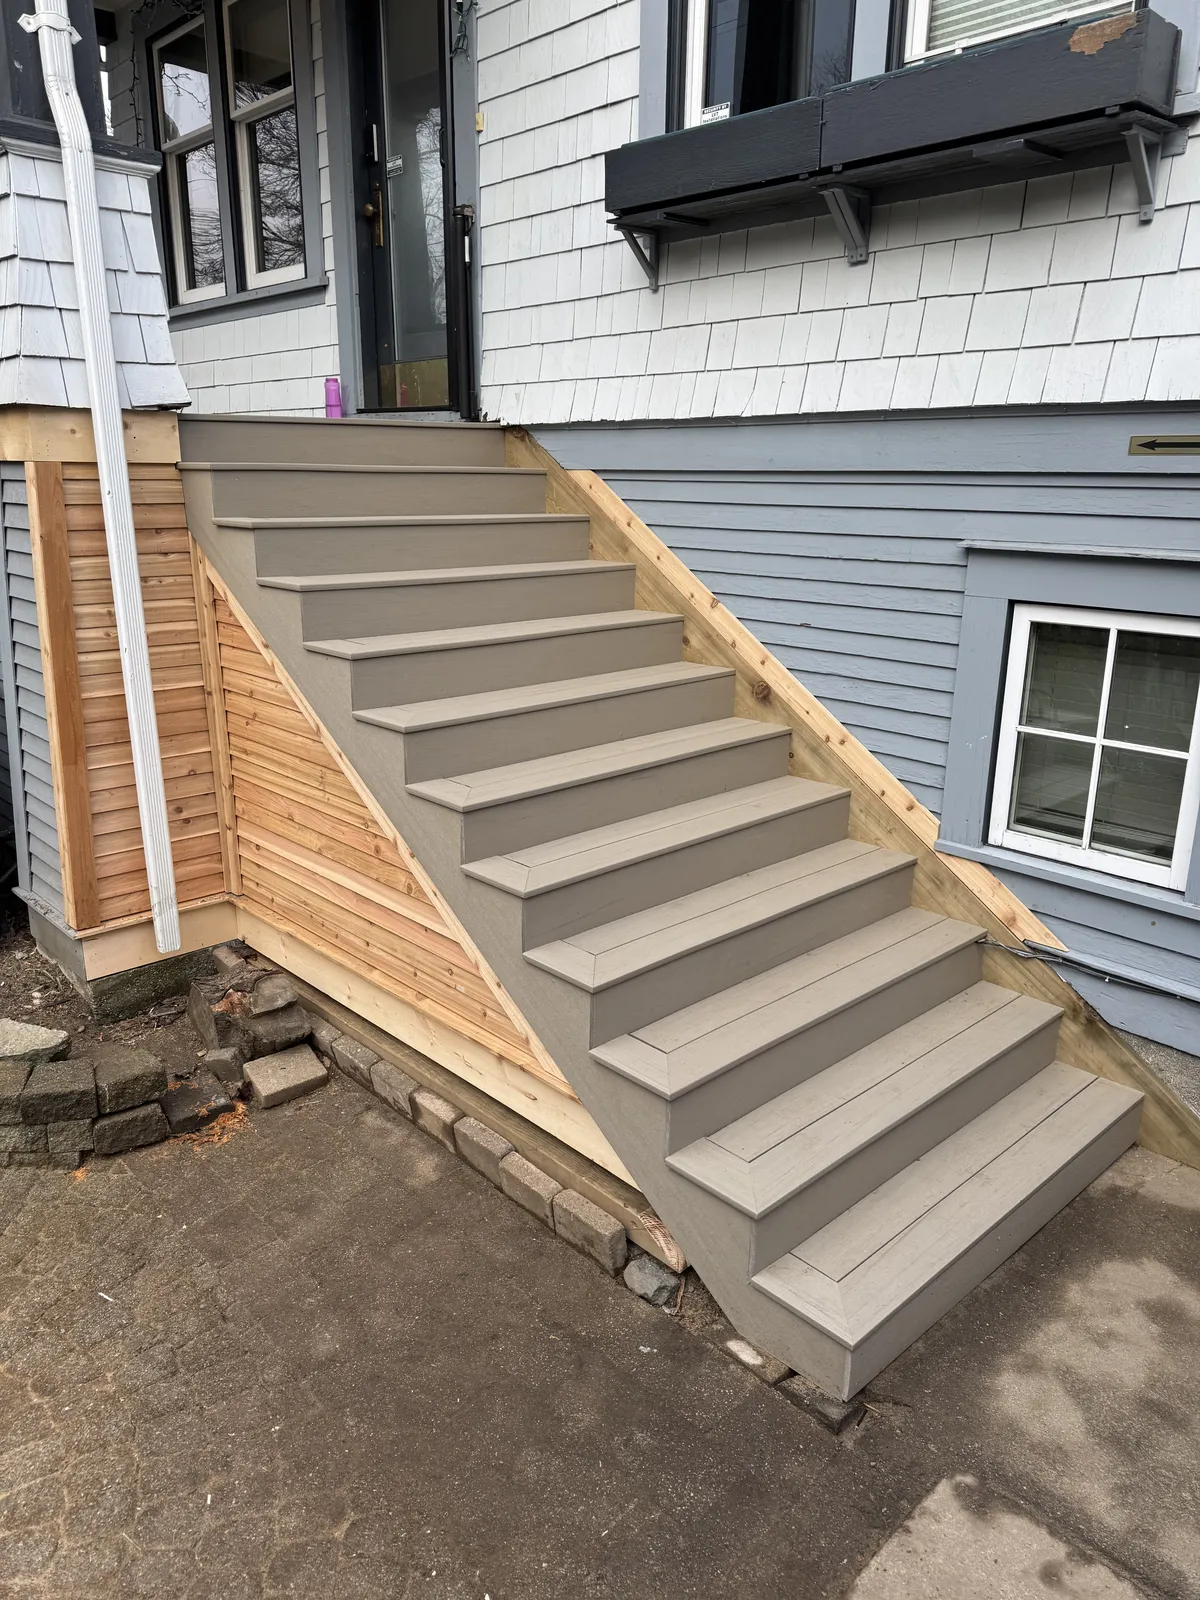
Front Entry Stairs
Older North Vancouver homes often have entry stairs rebuilt in pieces. A flight that lasts is replaced whole, so the rise is even, the landing drains away from the door, and the railing is anchored into framing. Composite treads with an aluminum railing look the same in year ten as on day one; a stained cedar flight suits a character home. Either way, a matching skirt makes the stairs read as part of the house.
Materials
Composite vs Cedar Stair Treads
The tread is the part that wears, so it is where the material choice matters most.
Composite Treads
- •No splinters, no staining, no annual sealing.
- •Consistent colour tread to tread.
- •Textured surface for grip when wet.
- •TimberTech publishes stair-tread span rules; treads laid to them do not flex.
- •Pairs with aluminum railing for the same low upkeep.
Cedar Treads
- •Real wood feel; the natural match for a cedar deck or character home.
- •The nosing wears first.
- •Needs stain to keep its colour; left natural it greys and can get slick in shade.
- •Can be sanded, refinished, or replaced one tread at a time.
- •Works well with a black metal handrail.
Our composite vs cedar deck guide covers rain and shade in more depth; the same logic applies to stairs.
Railings and Code
What the BC Building Code Says About Exterior Stairs
Section 9.8 of the BC Building Code covers stairs, handrails and guards for houses, exterior stairs included. The figures below are quoted from the BC Building Code 2024, Division B, in force since March 8, 2024. The City of Vancouver has its own building bylaw; your municipality is the final word.
Rise and Run
For private stairs (those that "serve single dwelling units"), Table 9.8.4.1 sets the rise at 200 mm maximum and 125 mm minimum; Table 9.8.4.2 sets the run at 355 mm maximum and 255 mm minimum.
Handrails
Sentence 9.8.7.1(4): "Only one handrail is required on exterior stairs having more than 3 risers provided such stairs serve not more than one dwelling unit." Sentence 9.8.7.4(2): "865 mm to 1 070 mm high."
Guards
Article 9.8.8.1 requires a guard on each open side "where the difference in elevation is more than 600 mm between the walking surface and the adjacent surface within 1.2 m." Sentence 9.8.8.3(3): exterior guards on a house "shall be not less than 900 mm high where the walking surface served by the guard is not more than 1 800 mm above the finished ground level"; higher than that, Sentence (1) requires 1 070 mm.
Openings
Sentence 9.8.8.5(1): openings through guards "shall be of a size that prevents the passage of a spherical object having a diameter of 100 mm." Sentence (2): the triangle formed by "stair risers, stair treads and the bottom element of a required guard" must stop "a 150 mm diam sphere."
Repair or Replace
Rebuilding Rotted Exterior Stairs
Wood stairs here rot from the bottom up. Stringer ends sit in wet soil, treads hold water where they meet the stringer, and paint hides it until a step feels soft.
A rotted flight is not worth patching. The right fix is to remove it, check the framing it hung from, set a proper footing, and build new: even rise, a code-compliant railing, treads in the material you choose.
Signs it is time: a step that bounces, a handrail that moves when you lean on it, or black staining at the base of the stringers.
Google review
★★★★★
Very happy with our new deck stairs. Jacob was responsive and professional, and he and the crew did a great job.
Google review
★★★★★
We had 3 Views Property Services repair our stairs, and I was really impressed with their work. The craftsmanship and overall quality were excellent. They were super organized, communicated clearly throughout the project, and helped us choose the wood product that best fit our budget and needs. The finished result looks great, and I would definitely recommend them.
FAQs
Exterior Staircase Questions
For private stairs serving one house, the BC Building Code 2024 (Division B, Section 9.8) sets the rise between 125 mm and 200 mm and the run between 255 mm and 355 mm, with required handrails 865 mm to 1 070 mm above the tread nosings. Confirm what applies with your municipality.
Exterior stairs on a house need a handrail once they have more than three risers, and a guard on any side where the drop is more than 600 mm. The guard must be at least 900 mm high where the walking surface is not more than 1 800 mm above the ground, with openings that stop a 100 mm sphere.
Composite treads do not splinter or need staining and stay consistent in colour. Cedar feels warmer, can be refinished and suits older homes, but needs stain and wears at the nosing sooner. We build both.
Usually. If the deck frame is sound, the old stringers, treads and railing come off, the ledger and landing get checked, and a new flight is built to match the deck.
Timeline is set in the written quote after the site visit. Entry stairs with landings or concrete footings take longer than a straight flight of deck stairs.
Locally Owned in North Vancouver
Serving the North Shore and Vancouver
Based in North Vancouver, we build exterior stairs across the North Shore and in Vancouver and Burnaby.
Free On-Site Consultation
Get a Quote for New or Replacement Stairs
Send a photo of the existing stairs or the spot where you need them. After a free site visit, the written quote covers materials, labour, railings and removal, and sets the timeline.